
Welcome to the Aeroview Journal, where interior design takes flight. This is your go-to destination for expert insights, project spotlights, luxury lifestyle tips, and all things aviation-inspired. Whether you're building a custom hangar home, designing a post-flight retreat, or just love exploring beautifully curated spaces, you’ll find fresh ideas and inspiration here.
We believe great design should be functional, personal, and completely unforgettable—just like your time in the sky.
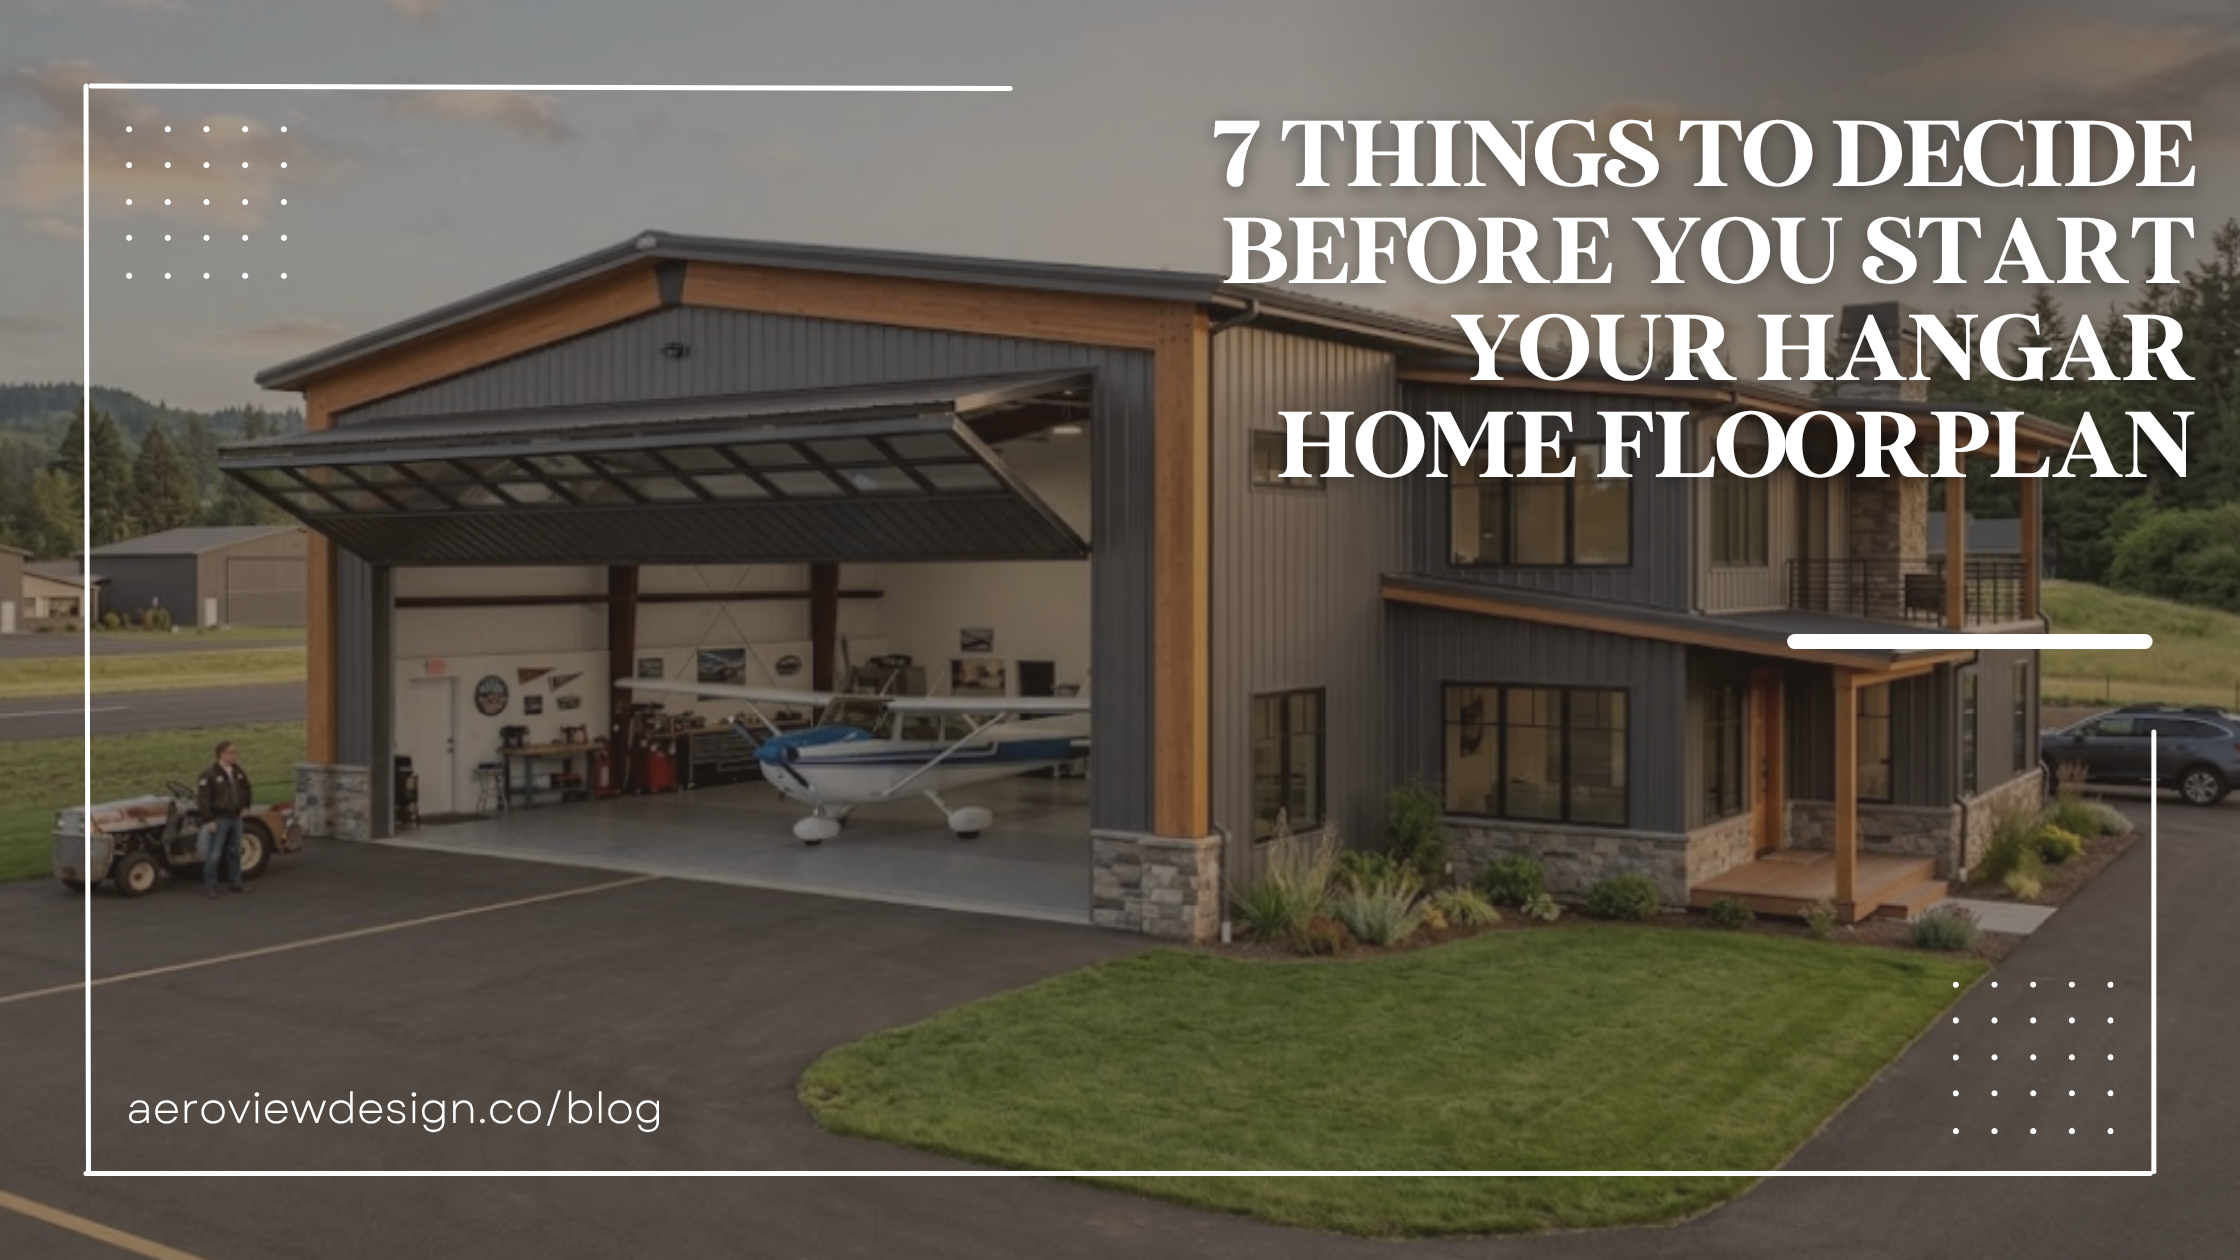
7 Things to Decide Before You Start Your Hangar Home Floorplan
A great hangar home floorplan shouldn't begin with a list of rooms. It should begin with understanding the airplane, property, lifestyle, views, outdoor living, entertaining needs, and the future you're designing for. Before you start moving walls around on paper, here are seven decisions that can help shape a hangar home around the way you actually live and fly.
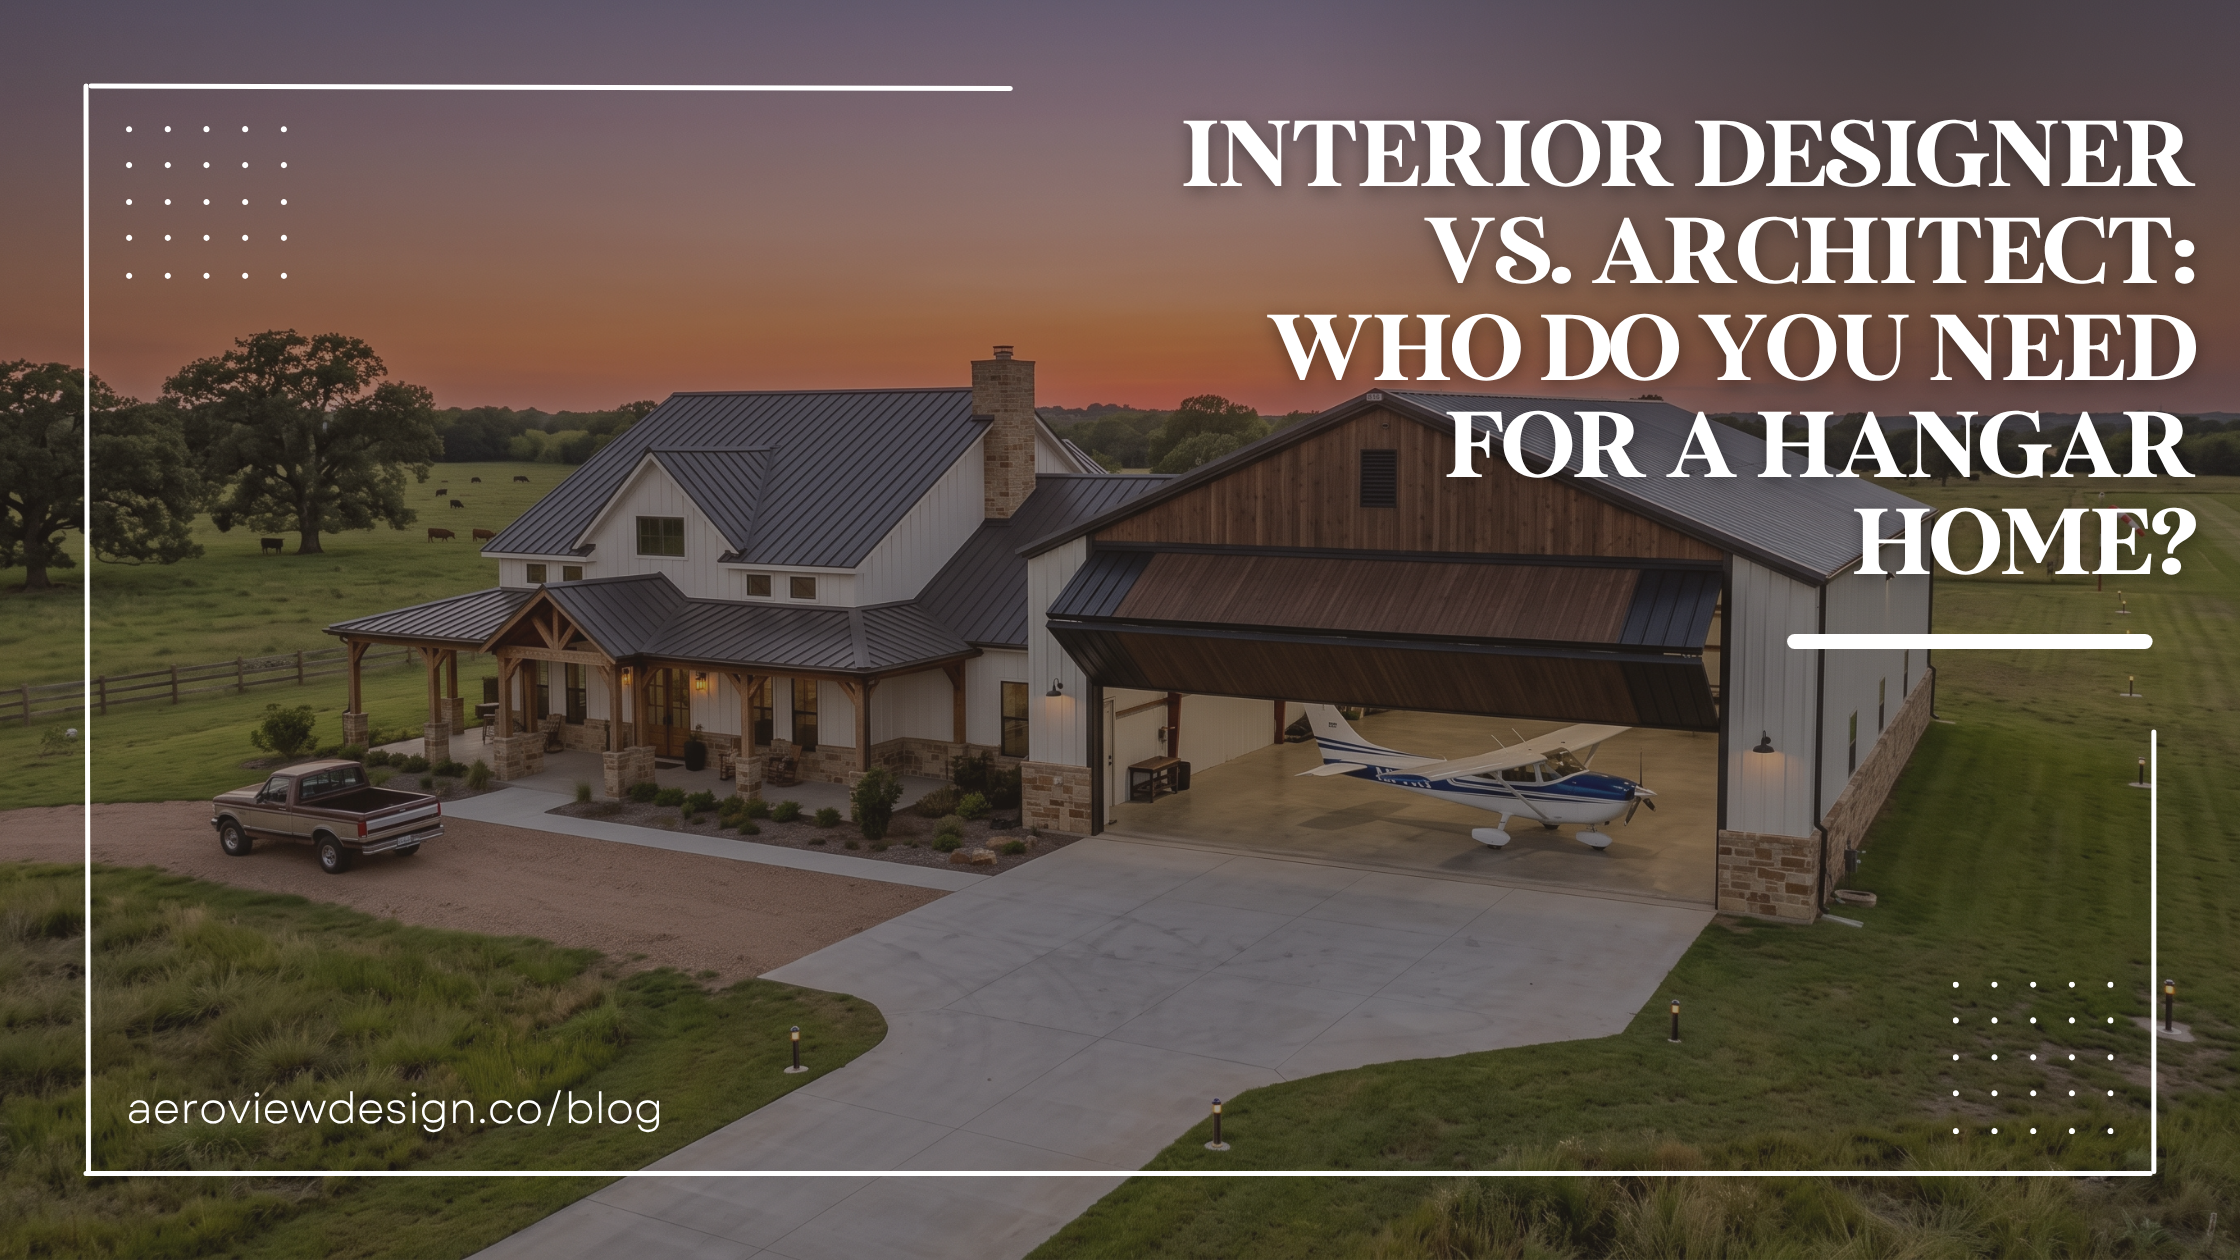
Interior Designer vs. Architect: Who Do You Need for a Hangar Home?
If you're planning a hangar home, should you call an architect or an interior designer first? The answer isn't necessarily one or the other. Each brings a different kind of expertise to the project, and involving the right team before the floor plan is finalized can make a significant difference. Here's how the roles work together and when to bring each professional into your hangar home project.

Your Hangar Home Design Actually Starts Outside
A great hangar home doesn't begin with the floor plan. It begins with the property. Taxiway access, hangar placement, views, outdoor living, sunrise and sunset, vehicle access, and the way your airplane moves across the site can all influence how the residence should be designed. Here's why understanding the land first can lead to a better hangar home and a property that works beautifully as a whole.

Questions?
Have a question you'd like answered on the blog? Or want to see your space featured?
Reach out—we love hearing from fellow aviation enthusiasts and design lovers.